

Listing Courtesy of:  RMLS / Listed By: Ryan Smith, Knipe Realty ERA Powered; Jennifer "Jen" Smith, Knipe Realty ERA Powered - Contact: 971-801-9001
 RMLS / Listed By: Ryan Smith, Knipe Realty ERA Powered; Jennifer "Jen" Smith, Knipe Realty ERA Powered - Contact: 971-801-9001
 15231 NW Sweetgale Ln Portland, OR 97229
Active (58 Days)
$545,000 (USD)
OPEN HOUSE TIMES
-
OPENSat, Oct 1010:00 am - 12 noon

Description
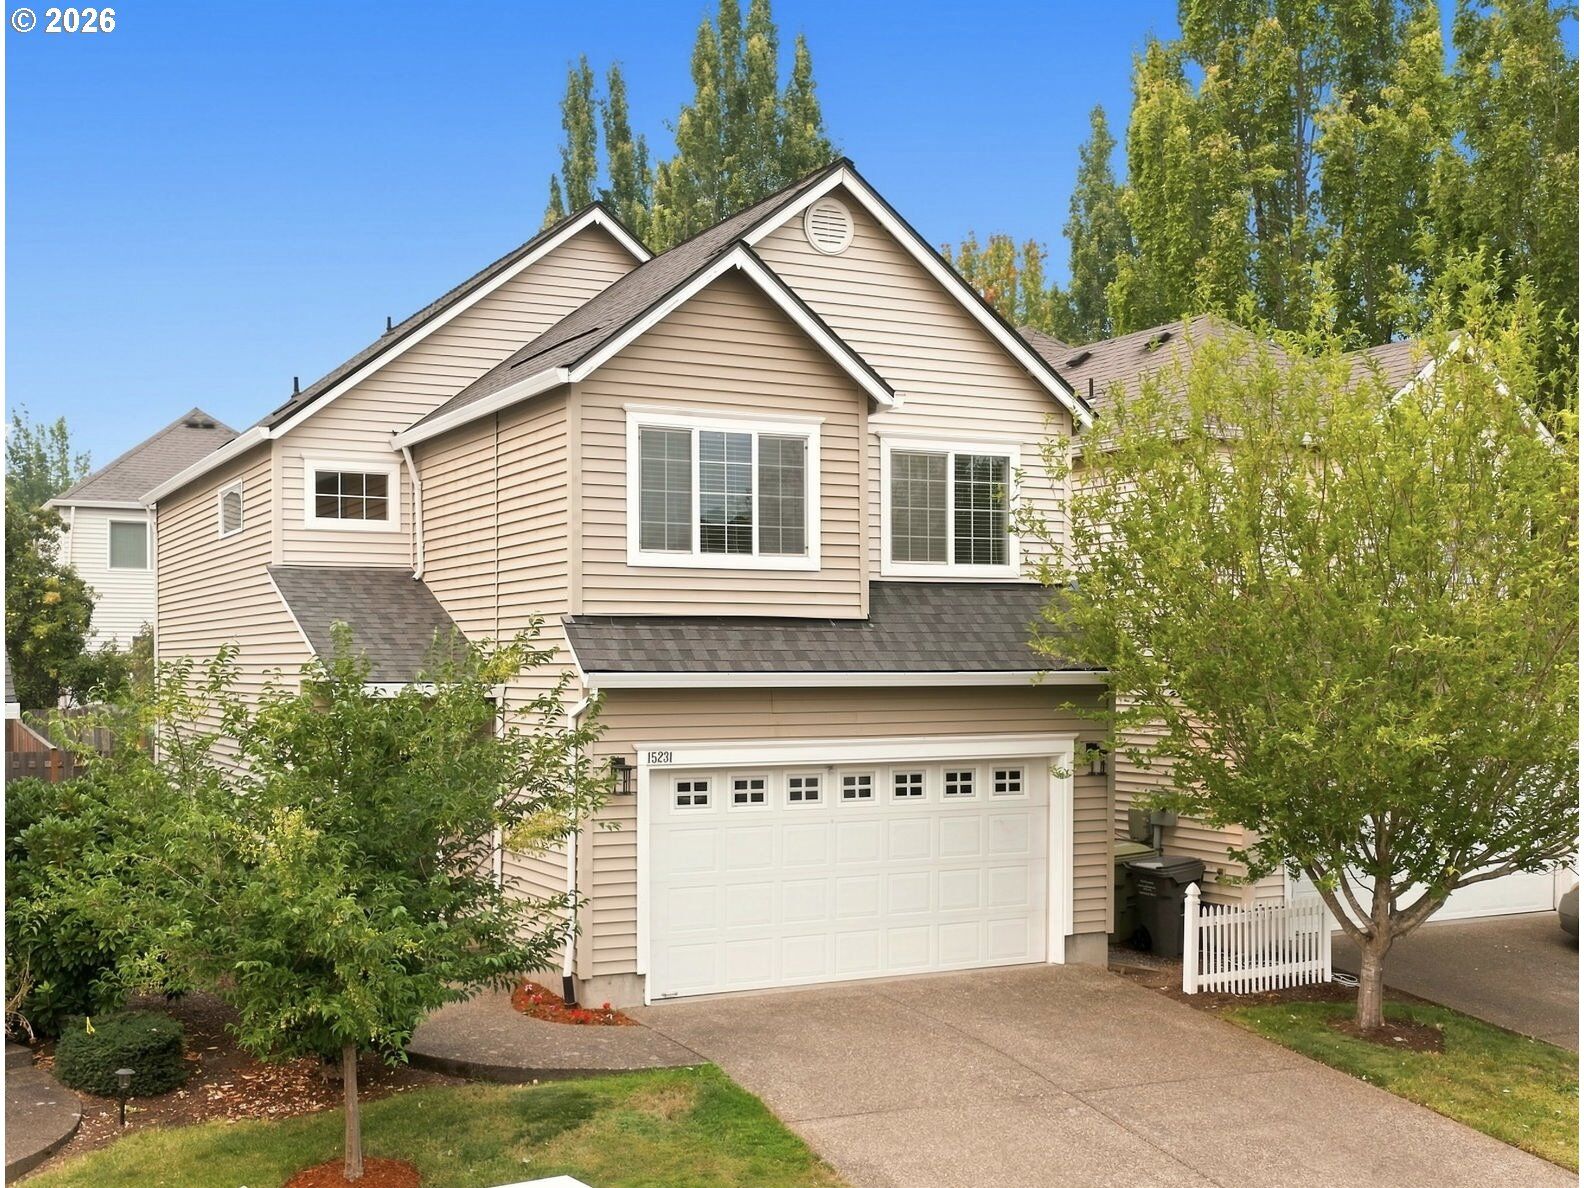
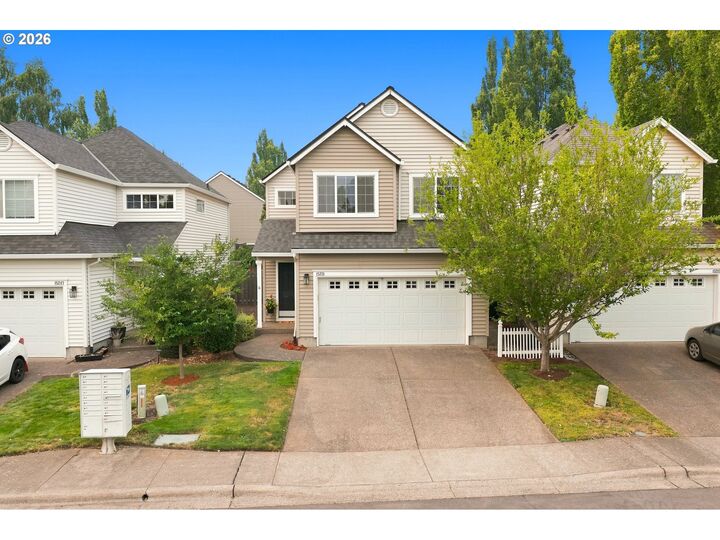
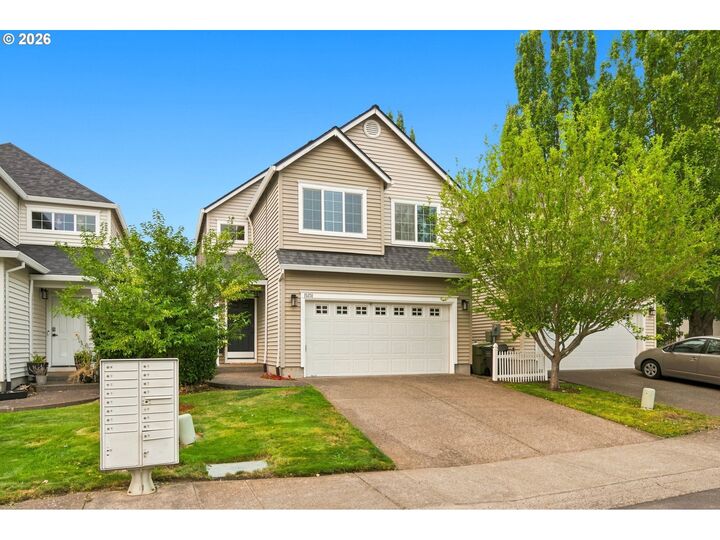
Motivated Sellers—Exceptional Opportunity in Kaiser Woods! This bright and inviting 4-bedroom, 2.5-bath home offers a south-facing orientation, hardwood floors, an updated kitchen, refreshed bathrooms, and a comfortable floor plan with plenty of space to gather, work, and unwind. Step outside to the composite deck for summer dinners, entertaining, or quiet evenings, while the newer roof adds valuable peace of mind.Located in the desirable Kaiser Woods/Bethany area, you’ll enjoy tree-lined streets, neighborhood parks, miles of nearby walking and biking paths, and easy access to the shops, restaurants, coffee spots, and everyday conveniences of Bethany Village. Close to Jacob Wismer Elementary and Stoller Middle School, with convenient access to Nike, Intel, Columbia Sportswear, Highway 26, and the greater Portland metro area. A great home in one of Bethany’s most convenient neighborhoods—sellers are motivated, so bring your offer!
MLS #:
364206072
364206072
Taxes
$4,663(2025)
$4,663(2025)
Lot Size
3,049 SQFT
3,049 SQFT
Type
Single-Family Home
Single-Family Home
Year Built
1998
1998
Style
2 Story
2 Story
Views
Seasonal
Seasonal
County
Washington County
Washington County
Listed By
Ryan Smith, Knipe Realty ERA Powered, Contact: 971-801-9001
Jennifer "Jen" Smith, Knipe Realty ERA Powered
Jennifer "Jen" Smith, Knipe Realty ERA Powered
Source
RMLS
Last checked Oct 10 2026 at 3:19 AM GMT+0000
RMLS
Last checked Oct 10 2026 at 3:19 AM GMT+0000
Bathroom Details
- Full Bathrooms: 2
- Partial Bathroom: 1
Interior Features
- Washer/Dryer
- Garage Door Opener
- Ceiling Fan(s)
- Wood Floors
- Quartz
- Windows: Double Pane Windows
- Appliance: Dishwasher
- Appliance: Quartz
- Appliance: Disposal
- Appliance: Stainless Steel Appliance(s)
- Appliance: Tile
- Windows: Vinyl Frames
- Appliance: Free-Standing Refrigerator
- Appliance: Built-In Oven
Kitchen
- Eat Bar
- Free-Standing Refrigerator
- Tile Floor
- Disposal
- Built-In Oven
- Quartz
- Dishwasher
- Microwave
Lot Information
- Trees
Property Features
- Fireplace: Gas
Heating and Cooling
- Forced Air
- Central Air
Basement Information
- Crawl Space
Homeowners Association Information
- Dues: $89/Monthly
Exterior Features
- Vinyl Siding
- Roof: Composition
Utility Information
- Sewer: Public Sewer
- Fuel: Electricity
School Information
- Elementary School: Jacob Wismer
- Middle School: Stoller
- High School: Westview
Garage
- Attached
Parking
- Driveway
- On Street
Stories
- 2
Living Area
- 1,507 sqft
Additional Information: Knipe Realty ERA Powered | 971-801-9001
Location
Disclaimer: The content relating to real estate for sale on this web site comes in part from the IDX program of the RMLS of Portland, Oregon. Real estate listings held by brokerage firms other than Knipe Realty ERA Powered are marked with the RMLS logo, and detailed information about these properties includes the names of the listing brokers.
Listing content is copyright © 2026 RMLS, Portland, Oregon.
All information provided is deemed reliable but is not guaranteed and should be independently verified.
Last updated on (10/9/26 20:19).
Some properties which appear for sale on this web site may subsequently have sold or may no longer be available.


